
Commercial Expansions & Retrofits
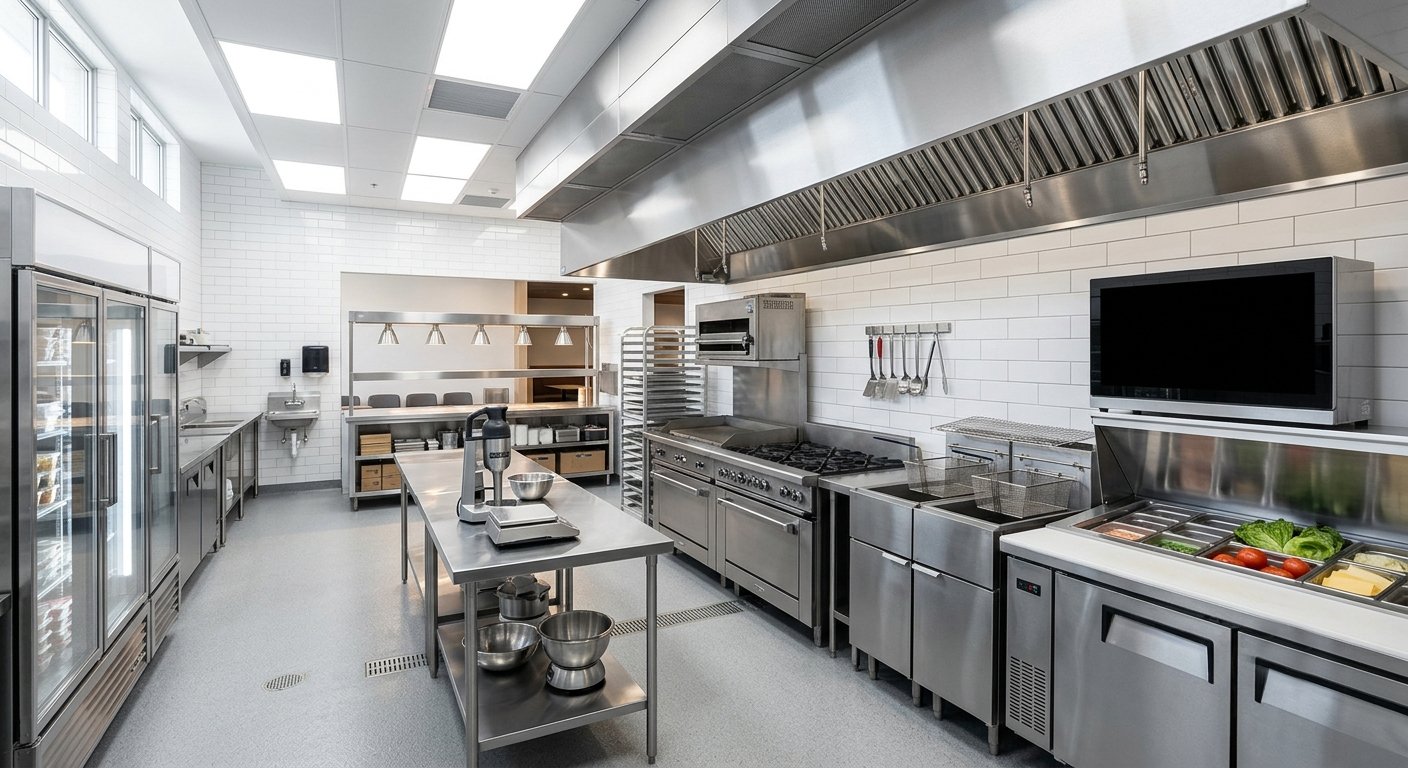
Expansion & Retrofit Construction That Keeps Your Operations Running with Minimal Disruption
From a technical standpoint, Westaim Construction executes expansions and retrofits with phased construction planning, structural coordination, and integrated MEP system upgrades to ensure seamless building performance during ongoing operations. We implement load-bearing assessments, HVAC and electrical capacity enhancements, fire protection reconfiguration, and façade or envelope improvements while maintaining strict compliance with building codes and safety standards. Our approach prioritizes occupied-site construction methods, careful scheduling, and utility continuity to minimize downtime and ensure uninterrupted business operations throughout the project lifecycle.
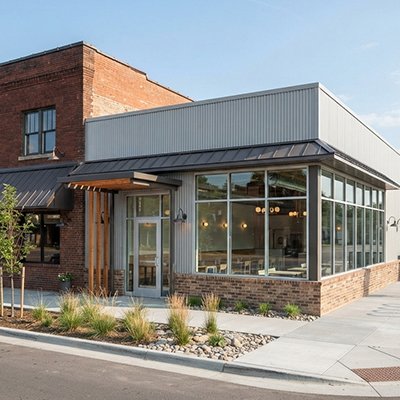
Building Structural Expansion
Adding new square footage, vertical or horizontal extensions, reinforcing foundations, and modifying structural systems to support increased load and new layouts.
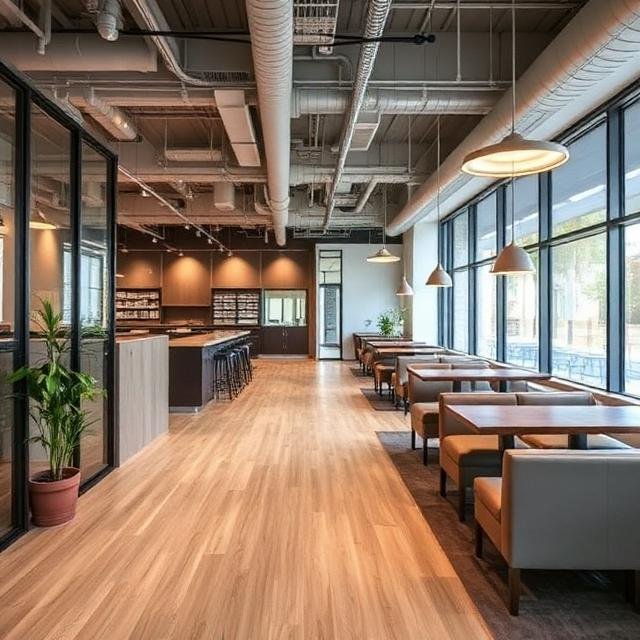
Interior Space Reconfiguration
Replanning floor layouts, removing or adding partitions, expanding office or operational zones, and optimizing space utilization for improved workflow and capacity.
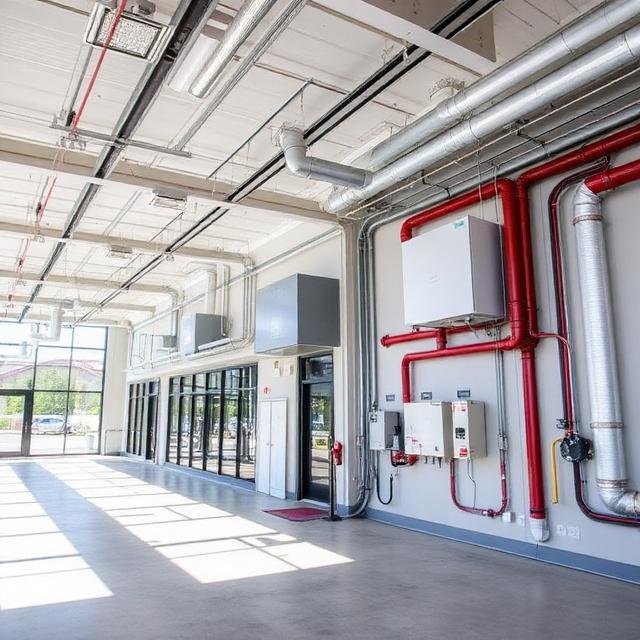
MEP System Upgrades
Expanding or upgrading HVAC systems, electrical capacity, plumbing networks, fire protection, and data infrastructure to support the larger or modified facility.
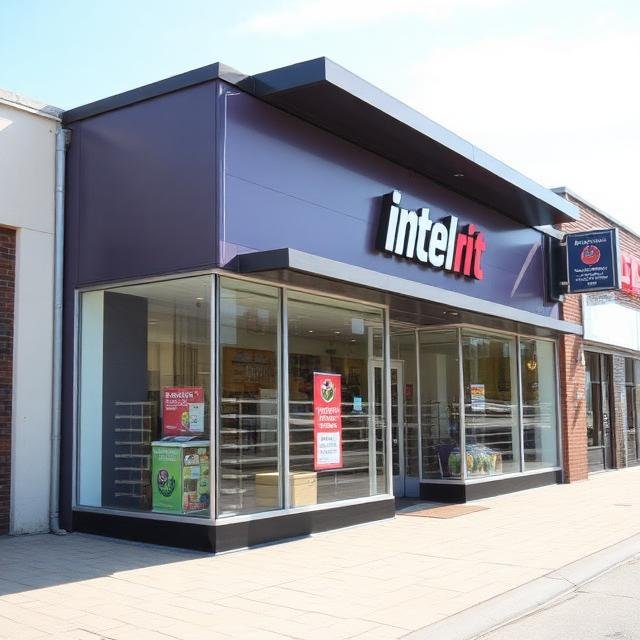
Exterior Site Improvements
Upgrading façades, roofing, windows, entrances, parking areas, loading docks, and site circulation to match the expanded footprint.
We renovate while keeping your business open and operational, ensuring minimal disruption to tenants and daily activities throughout construction.
Project Management
Complete oversight of scheduling, budgeting, coordination, and execution from start to finish.
Design-Build Services
Integrated design and construction solutions managed under one streamlined process.
Pre-Construction Planning
Detailed planning, budgeting, and site evaluation to ensure smooth project delivery.
General Contracting
Full-service commercial construction management with reliable execution and quality control.
Commercial Renovations
Modern commercial renovations completed with minimal disruption to business operations.
Building Permits
Permit management and coordination with designers, architects, and consultants.
Procurement & Sourcing
Efficient sourcing of quality materials, fixtures, and construction products from our vetted partners.
Retrofit & Upgrades
Commercial upgrades and retrofits that improve functionality, efficiency, and appearance.

Local Experts in Alberta

Trusted by Clients

On-Time Completion
Licensed. Bonded. Insured.
