
SQFT PROJECT SIZE
MONTHS CONSTRUCTION
DAYS DOWNTIME
INDUSTRY: Aviation & Aviation Services
Project Delivery: Design, Engineering, Permitting & Full Facility Renovation (In Progress)
Project Overview
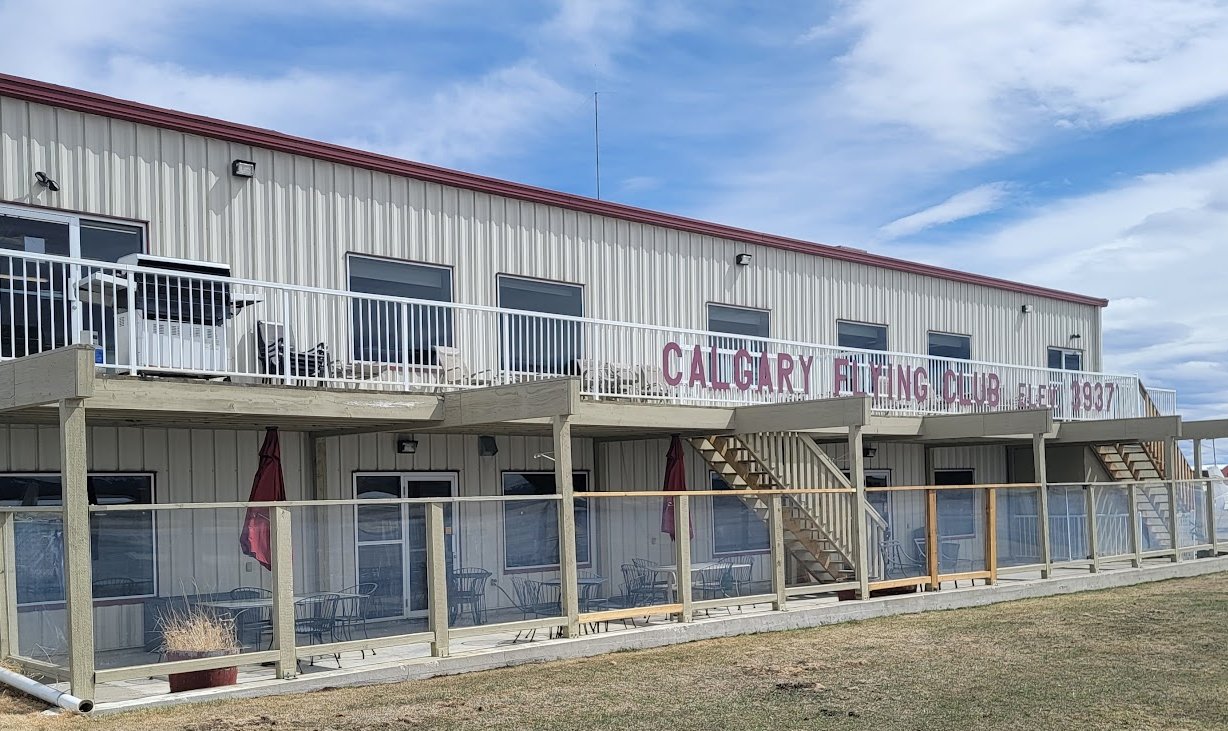
The Challenge
Modernizing a 17,500-square-foot aviation facility while preserving daily functionality requires careful planning and phased execution. The project includes diverse spaces—from administrative offices and reception areas to aircraft hangars, washrooms, and public viewing areas—each with unique operational requirements. In addition to creating a cohesive architectural identity, the renovation must be coordinated over multiple construction phases to minimize disruption to club operations while maintaining safety, accessibility, and long-term facility performance.
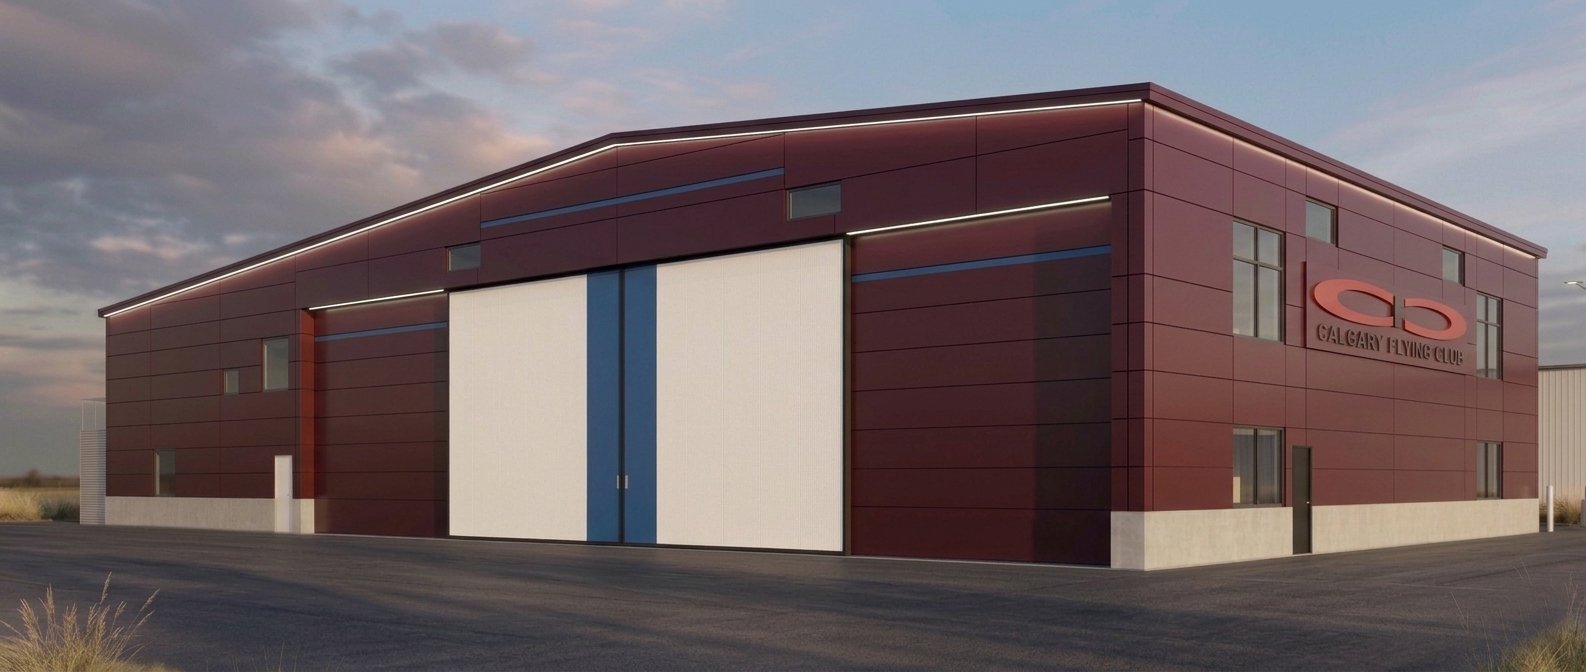
Our Solution
Westaim Construction is delivering a comprehensive design-build solution that combines architectural innovation with technical coordination and phased construction planning. Working closely with the Calgary Flying Club’s leadership, our team is managing design development, consultant coordination, permitting, and renovation sequencing to create a facility that honors the Club’s legacy while introducing contemporary design, improved functionality, and enhanced visitor amenities.
Scope of Work
- Complete architectural design and 3D visualization
- Engineering coordination
- Municipal permit coordination
- Interior renovation of administrative offices
- Reception and member welcome area modernization
- Washroom renovations
- Aircraft hangar renovations
- Interior architectural upgrades and finishes
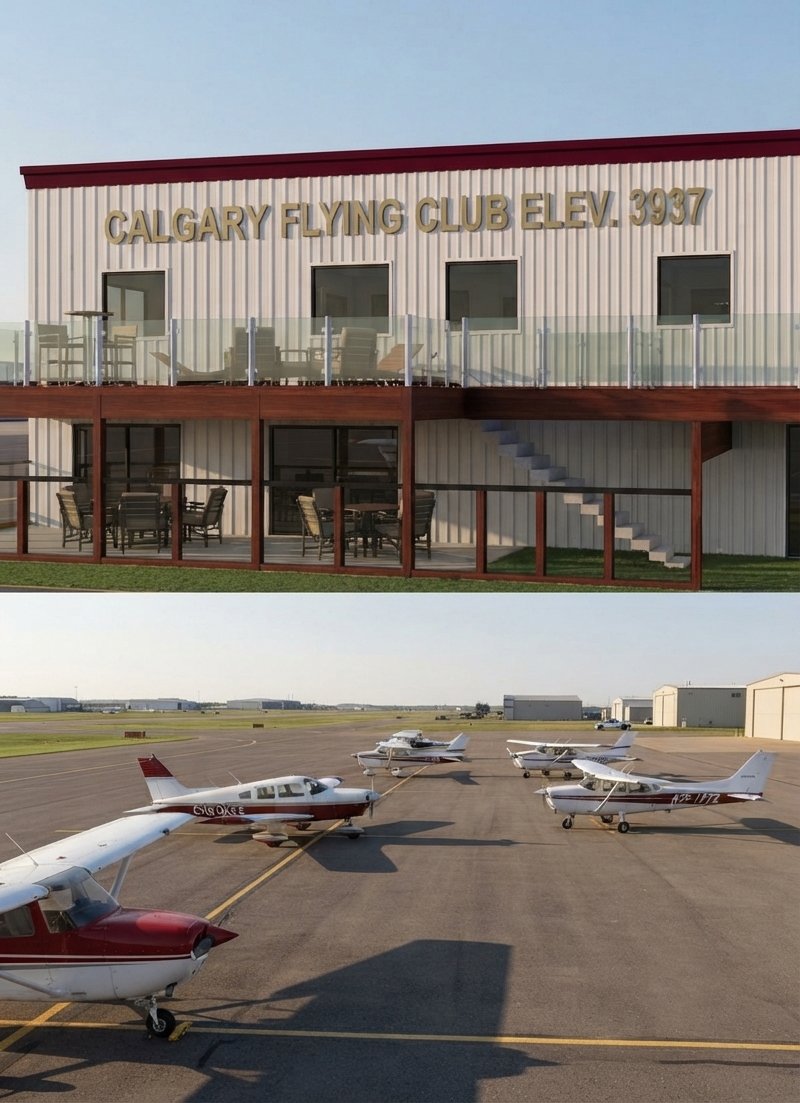
- Visitor viewing area improvements
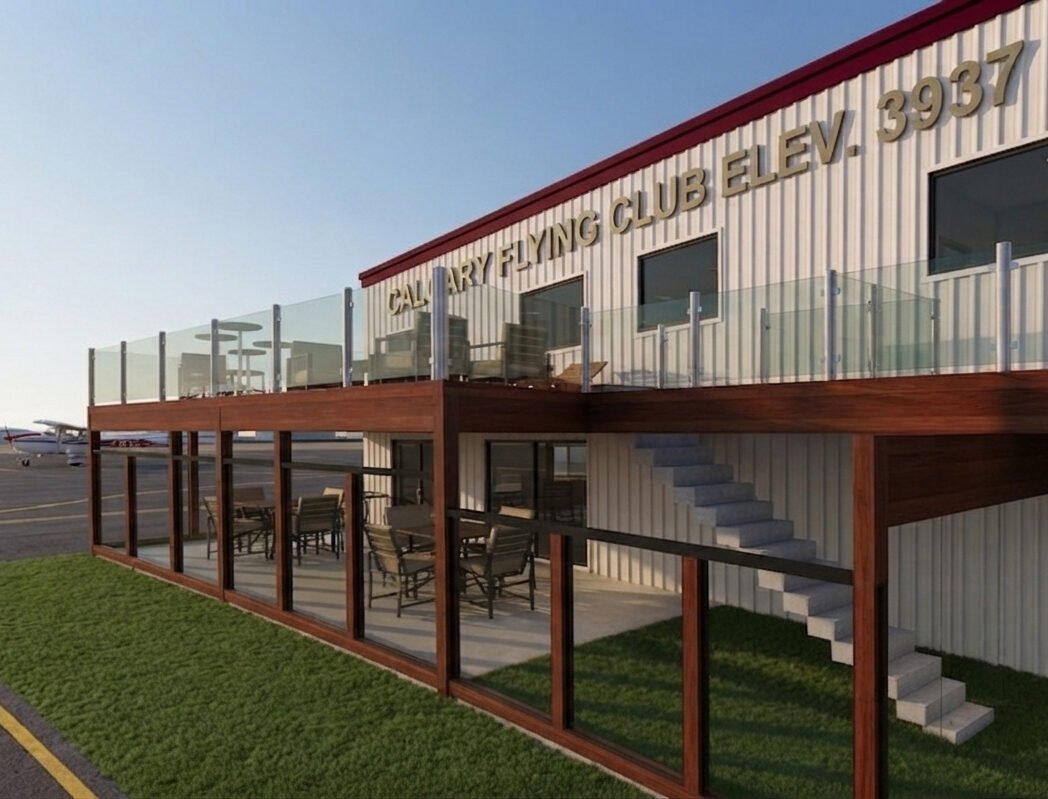
- Balcony and exterior deck renovations
- Exterior architectural enhancements
- Phased project management and construction coordination
Project Results
- Delivered a fully customized financial services facility within a 6-week construction schedule
- Streamlined project delivery through an integrated design-build process
- Reduced project complexity by utilizing modular construction strategies and existing building infrastructure where appropriate
- Successfully coordinated architects, engineers, landlord representatives, consultants, and municipal authorities under a single construction team
- Created a secure, modern customer-facing environment optimized for operational efficiency, future technology integration, and brand consistency
- Delivered a turnkey commercial space with premium finishes, high-quality craftsmanship, and complete project management from concept through occupancy

Local Experts in Alberta

Trusted by Clients

On-Time Completion
Licensed. Bonded. Insured.
