
SQFT PROJECT SIZE
WEEKS CONSTRUCTION
DAYS DOWNTIME
INDUSTRY: Financial Services / Money Exchange
Project Delivery: Design-Build, Tenant Improvement & Project Management
Project Overview
The Challenge
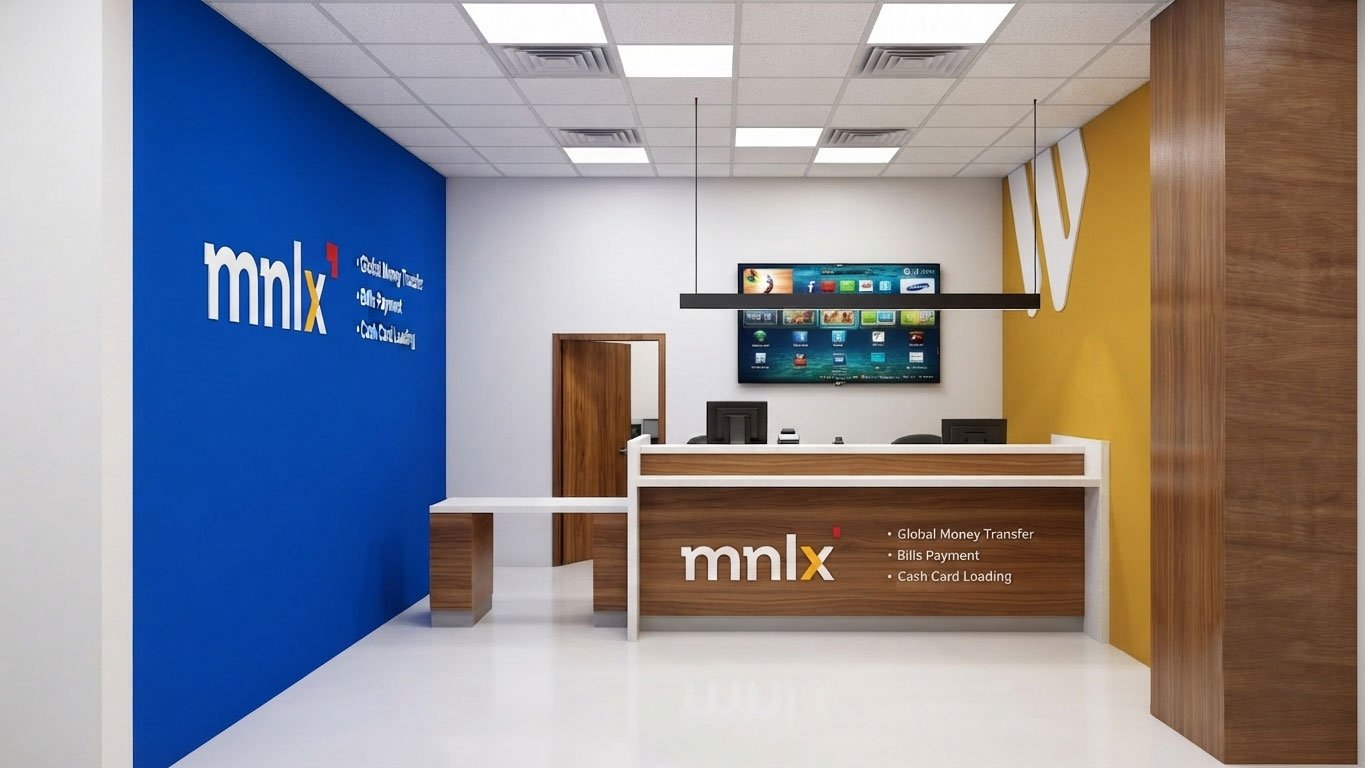
Financial service environments require precise coordination between design, construction, technology, and life-safety systems. The project demanded the integration of modular banking equipment, specialized electrical infrastructure, security preparation, and branded architectural elements without unnecessary structural modifications that would increase permitting costs or delay occupancy.
Working within an active commercial development also required close coordination with the landlord, strict construction logistics, and careful planning to ensure code compliance while maintaining schedule and budget objectives.
Our Solution
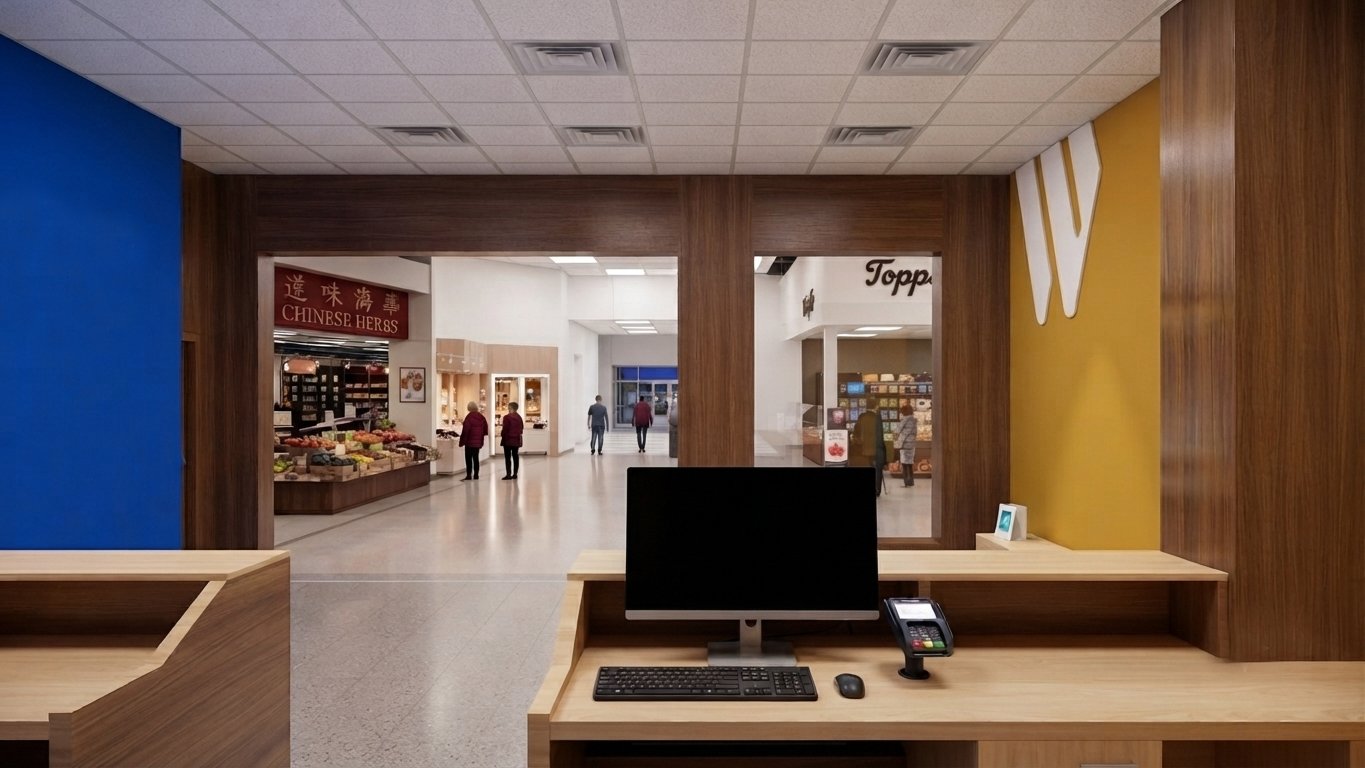
Westaim Construction adopted a fully integrated design-build approach that emphasized efficiency, modular construction, and proactive project management. Through detailed site verification, consultant coordination, and phased execution, we successfully streamlined approvals while delivering a modern, future-ready financial services facility.
Scope of Work
- Design-build project delivery
- Architectural and engineering coordination
- Municipal permit coordination and approvals
- Construction management
- Procurement and material sourcing
- Site logistics and landlord coordination
- Interior layouts and space planning
- Complete framing and drywall systems
- Electrical infrastructure and LED lighting installation
- HVAC integration using existing building infrastructure
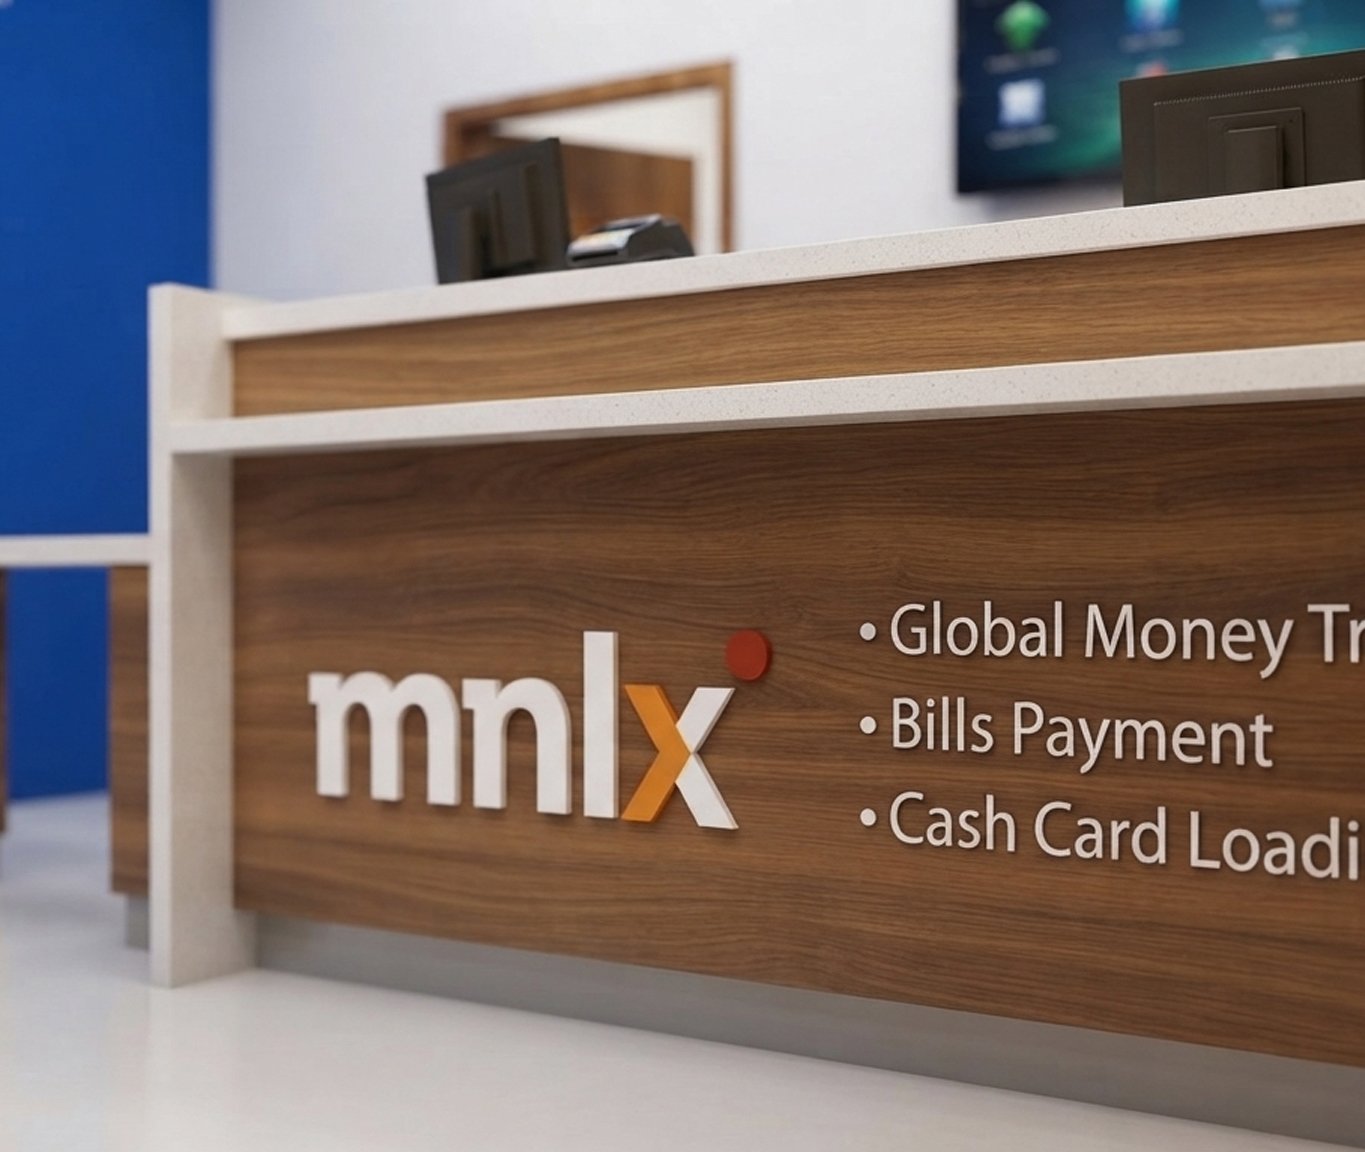
- Custom millwork and modular casework installation
- Flooring installation and architectural finishes
- Interior painting and ceiling improvements
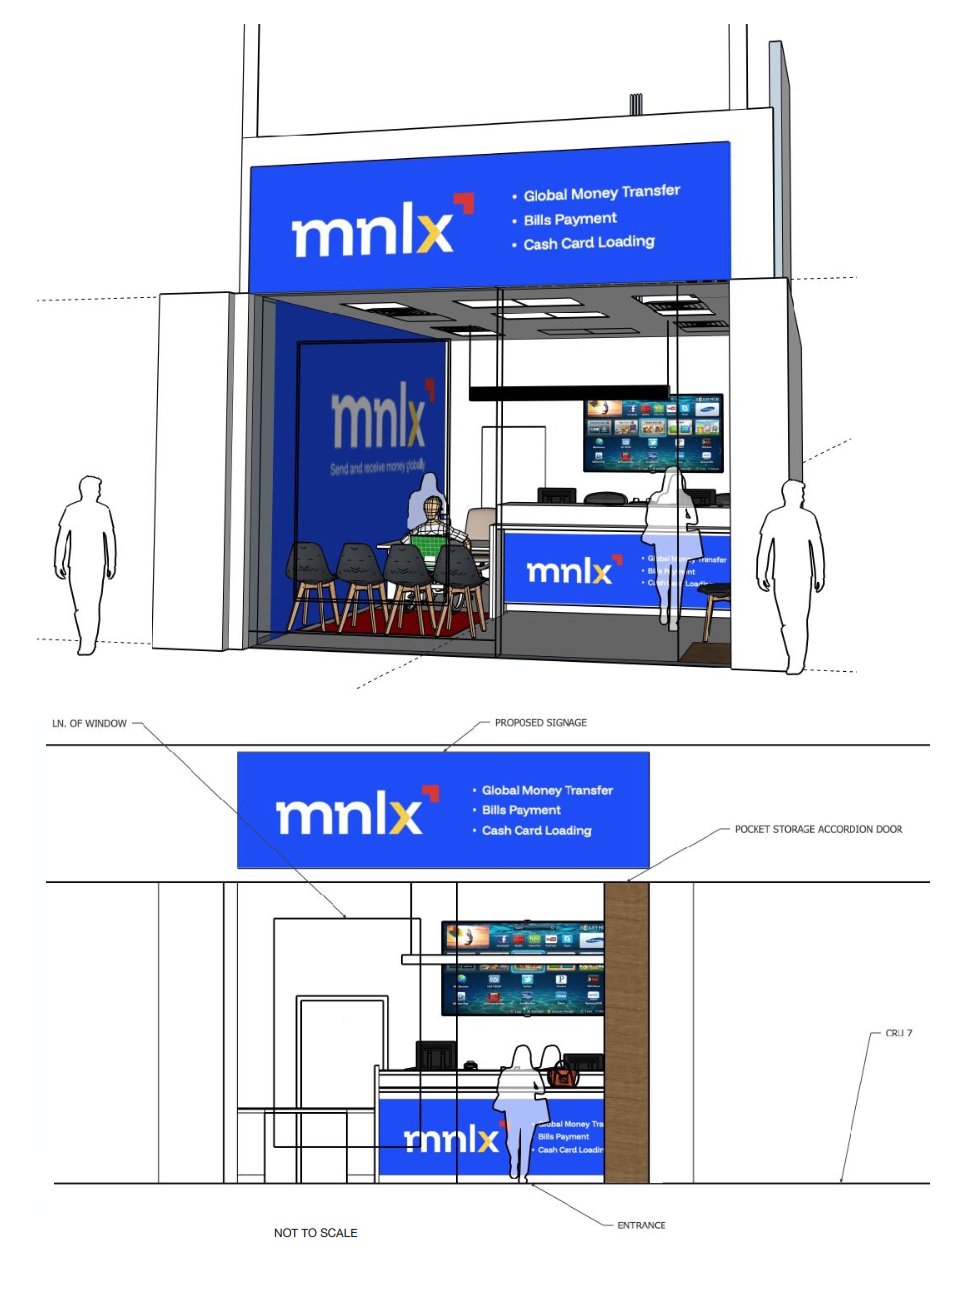
- Storefront preparation and branding coordination
- Technology infrastructure preparation for POS, security, and communications
- Quality control, commissioning, and final turnover
Project Results
- Delivered a fully customized financial services facility within a 6-week construction schedule
- Streamlined project delivery through an integrated design-build process
- Reduced project complexity by utilizing modular construction strategies and existing building infrastructure where appropriate
- Successfully coordinated architects, engineers, landlord representatives, consultants, and municipal authorities under a single construction team
- Created a secure, modern customer-facing environment optimized for operational efficiency, future technology integration, and brand consistency
- Delivered a turnkey commercial space with premium finishes, high-quality craftsmanship, and complete project management from concept through occupancy

Local Experts in Alberta

Trusted by Clients

On-Time Completion
Licensed. Bonded. Insured.
