
SQFT PROJECT SIZE
WEEKS CONSTRUCTION
DAYS DOWNTIME
INDUSTRY: Medical Development
Project Delivery: Tenant Improvement & Complete Interior Build-Out
Project Overview
The Challenge
Medical developments require extensive coordination between multiple stakeholders while meeting stringent building code, accessibility, and healthcare facility requirements.
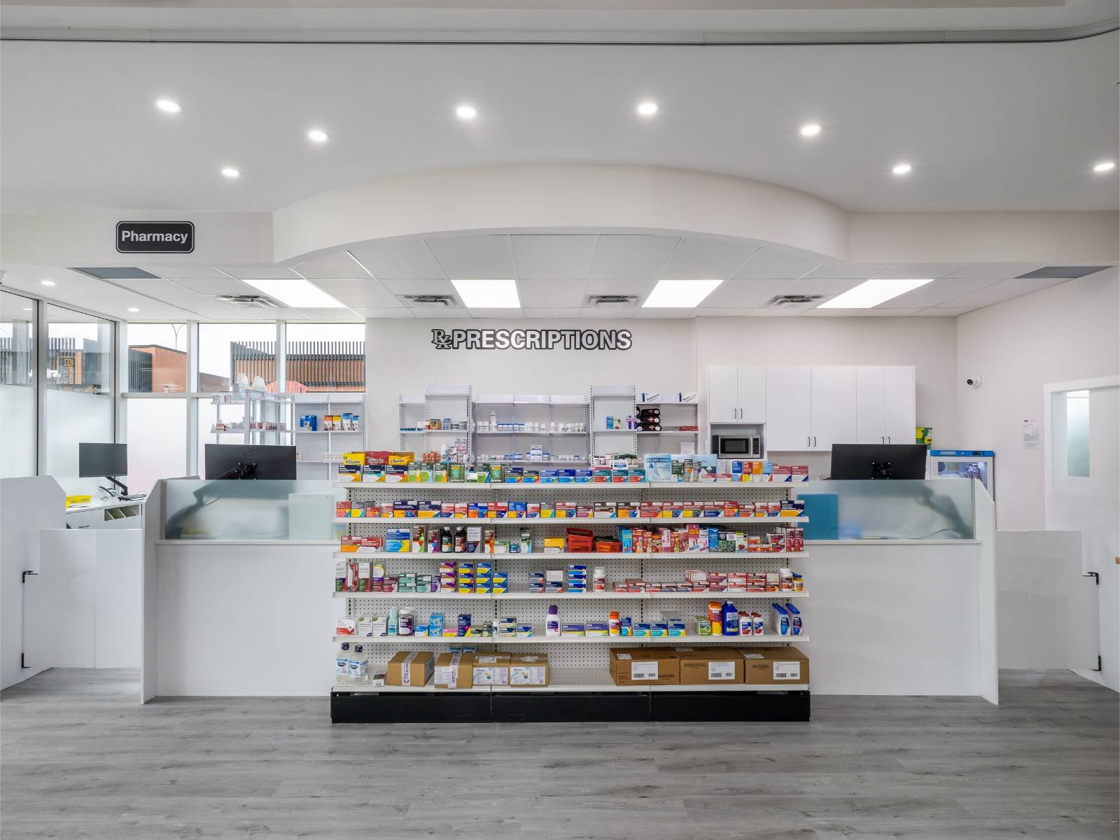
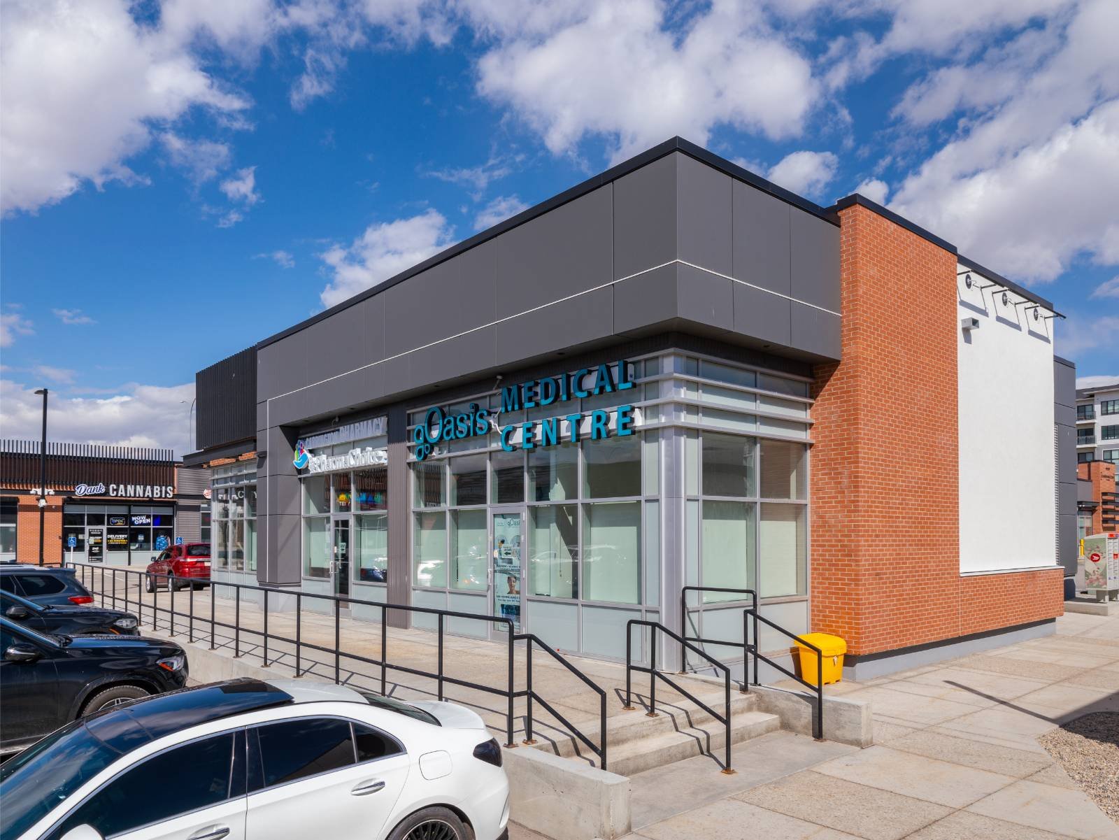
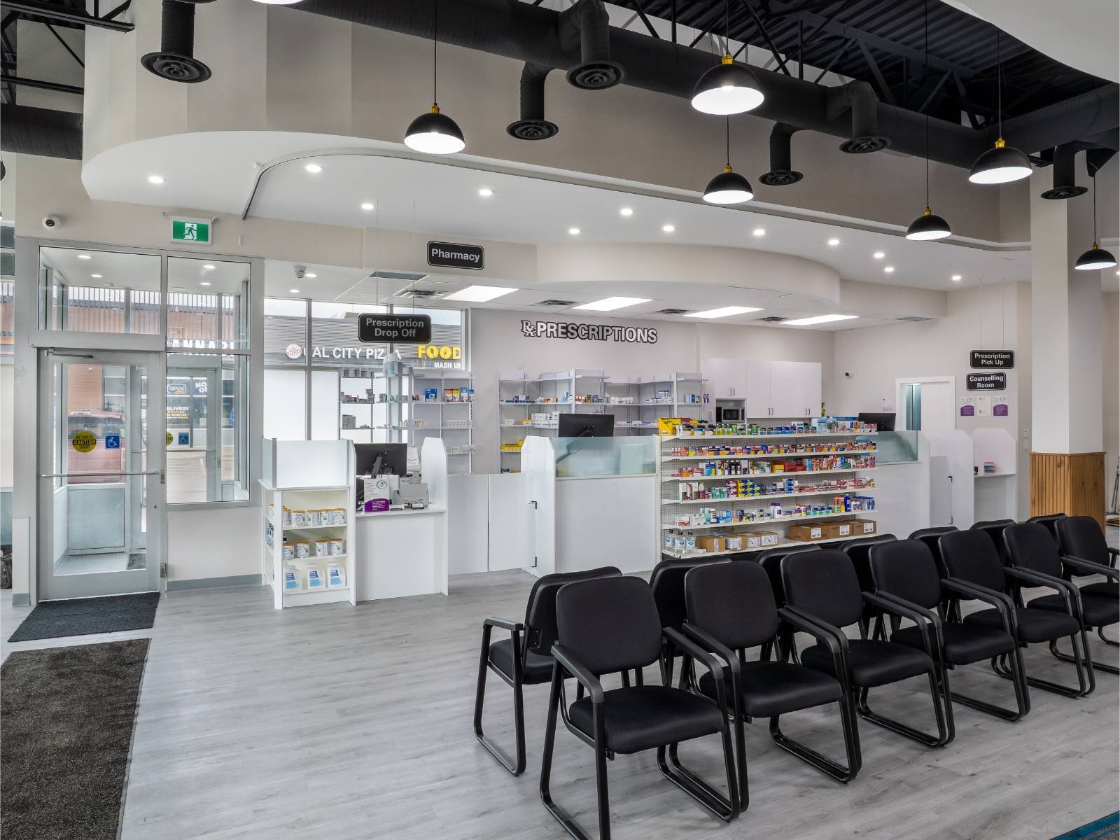
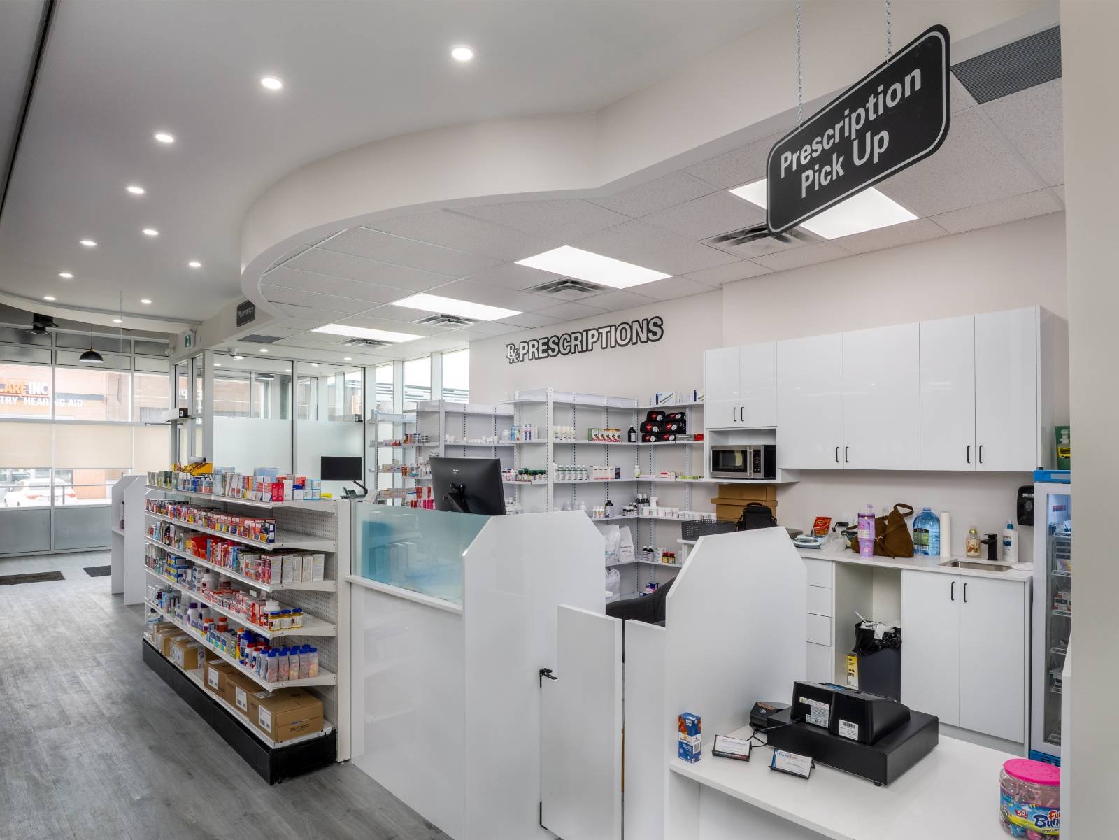
The project involved converting an unfinished shell space into a fully functioning pharmacy and medical clinic within an aggressive construction schedule.
Coordinating design revisions, engineering disciplines, municipal approvals, procurement, and construction activities simultaneously required meticulous planning to ensure the project remained on schedule without compromising quality or compliance.
Our Solution
Westaim Construction managed every stage of the tenant improvement through an integrated project delivery approach, providing a single point of coordination from pre-construction through project completion. By proactively managing consultants, trades, procurement, and scheduling, we successfully accelerated construction while maintaining exceptional workmanship and cost control.
Scope of Work
- Complete tenant improvement from shell space
- Construction management
- Design and engineering coordination
- Building permit coordination
- Procurement of construction materials and finishes
- Site supervision
- Trade and workforce management
- Interior commercial build-out
- Project scheduling and quality control
- Final project commissioning and client handover

Project Results
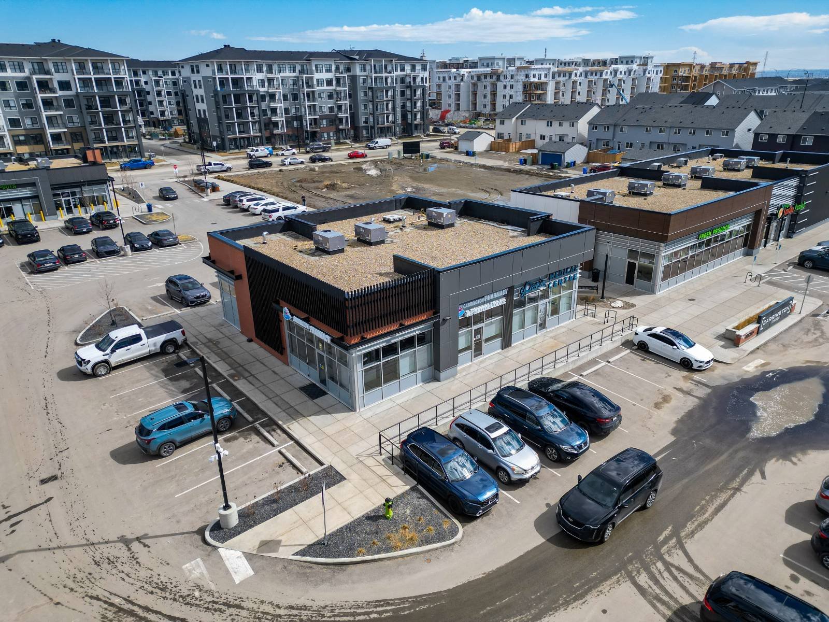
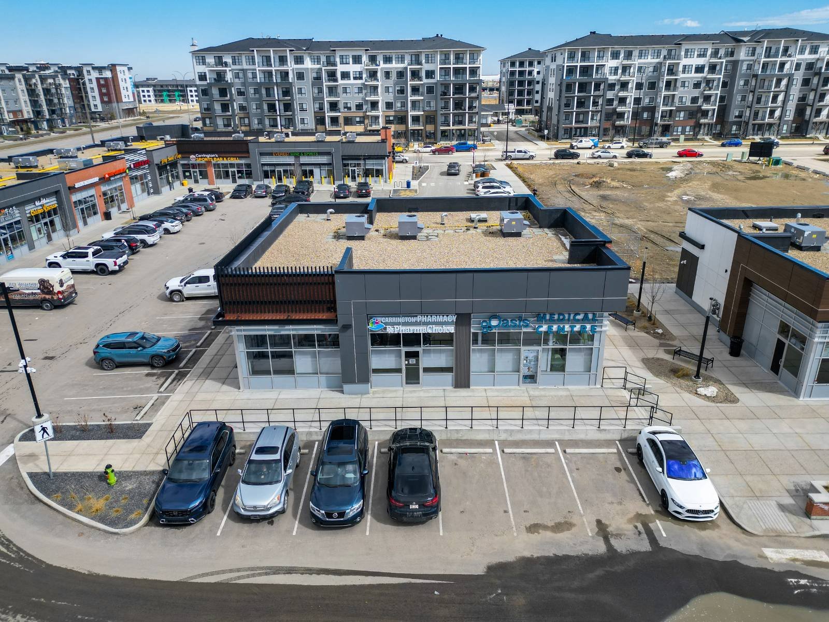
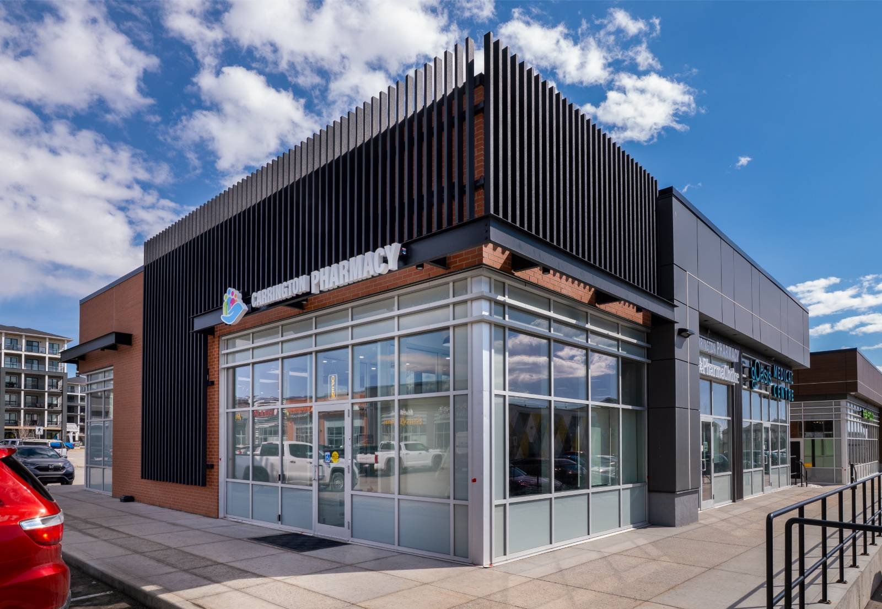
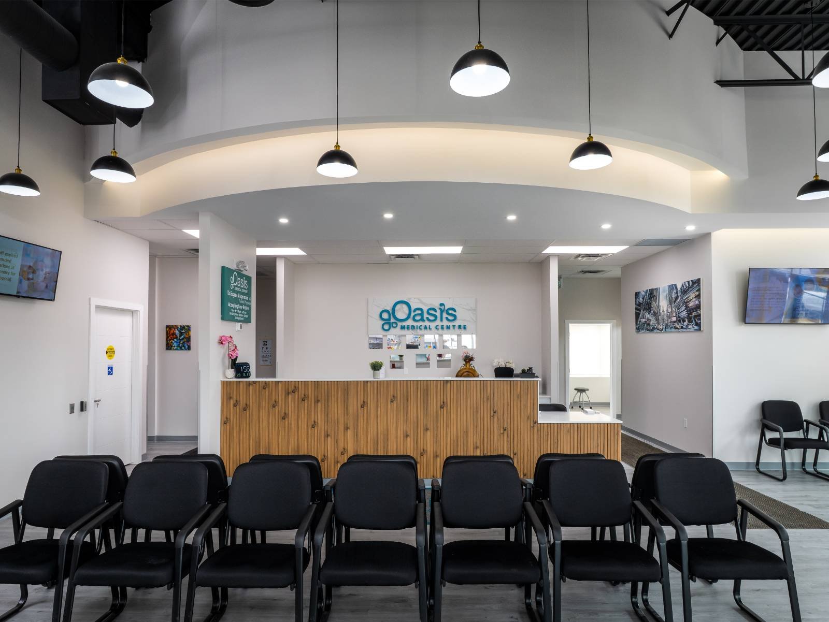
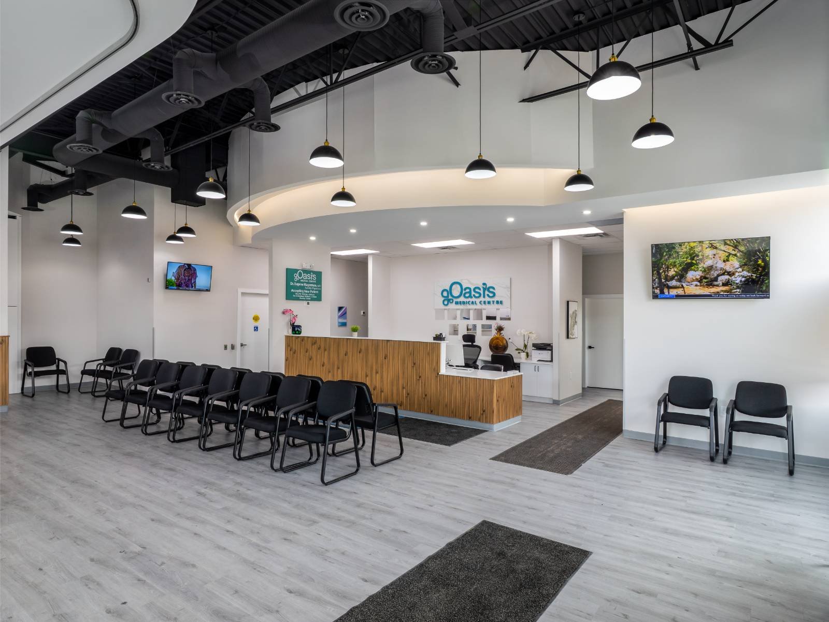
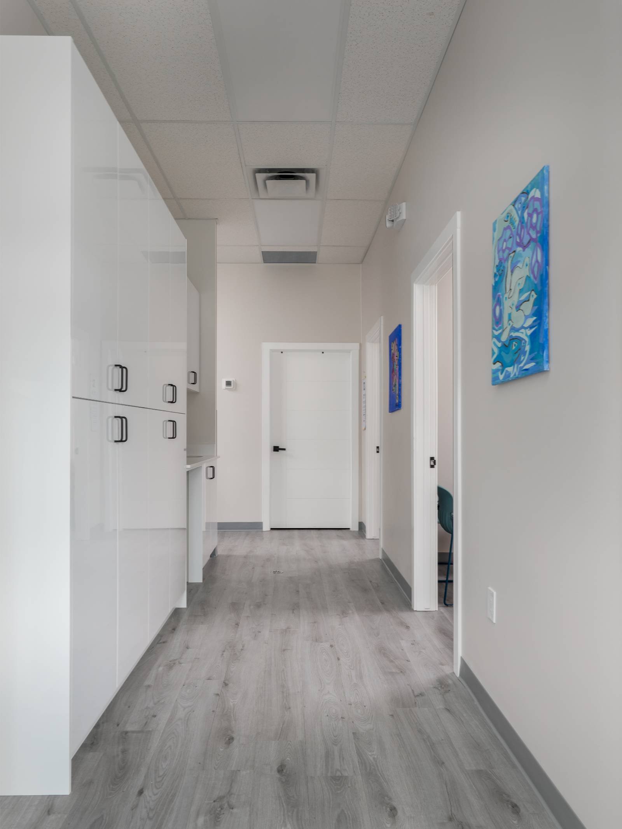
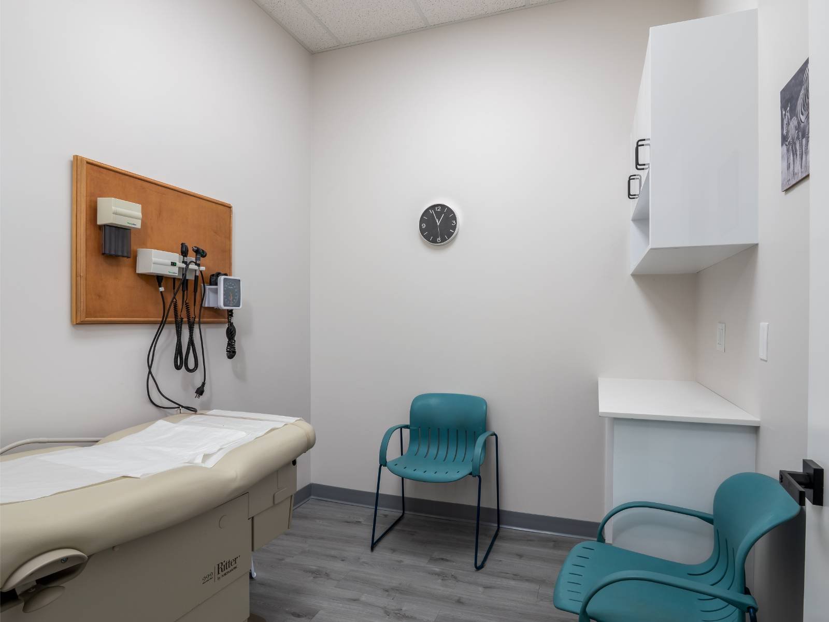
- Delivered a 3,500 SQFT turnkey medical facility
- Completed within an accelerated 6-week construction schedule
- Seamless coordination between design consultants, engineers, trades, and municipal authorities
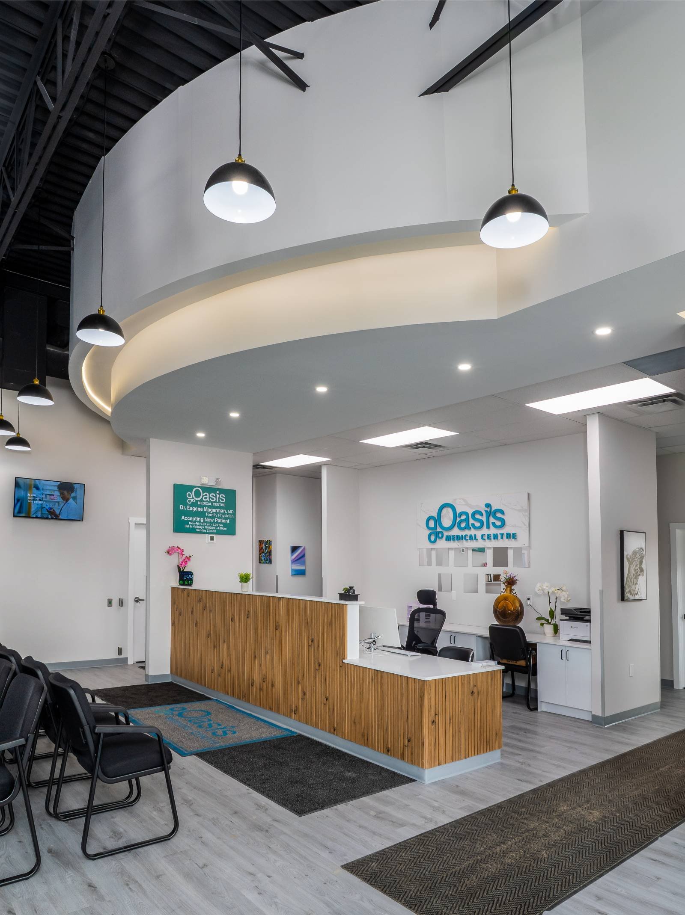
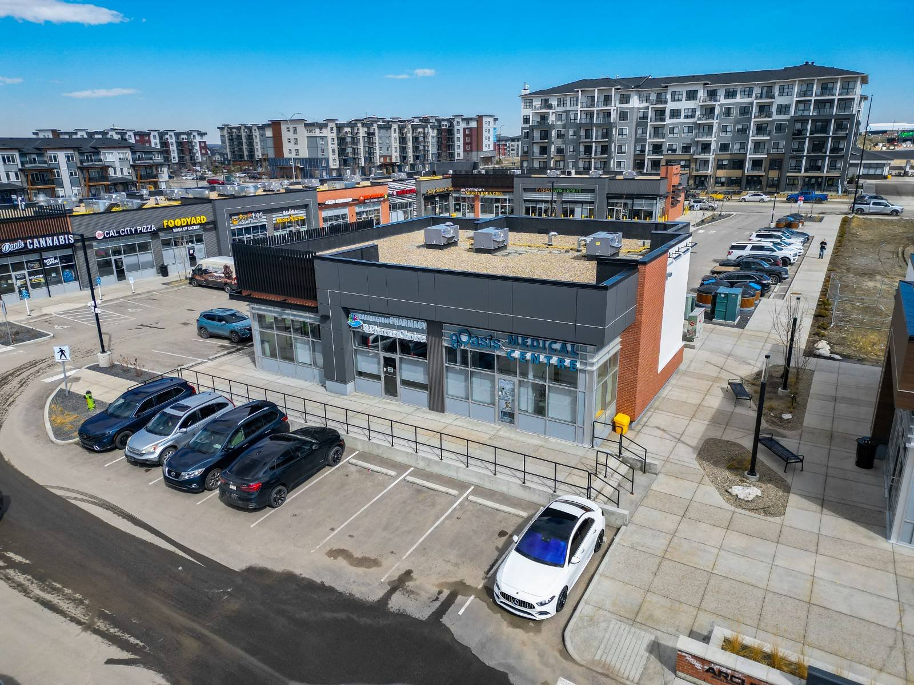
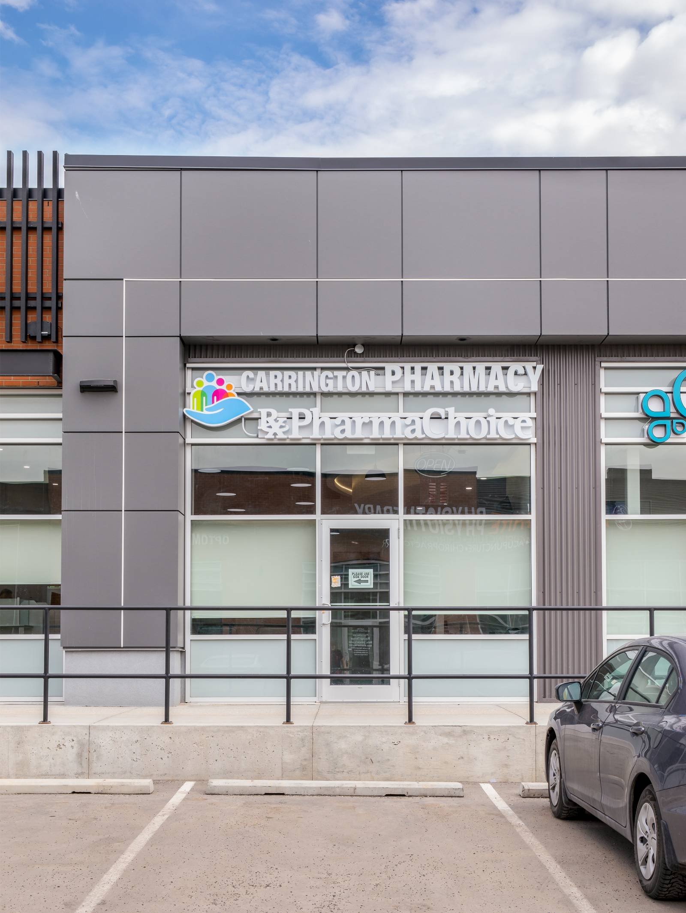
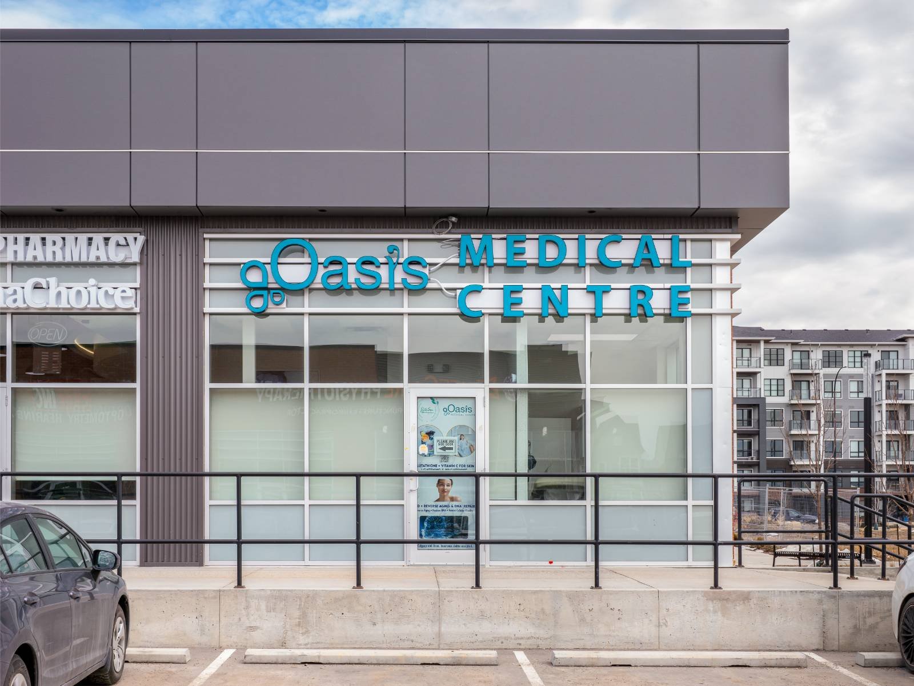
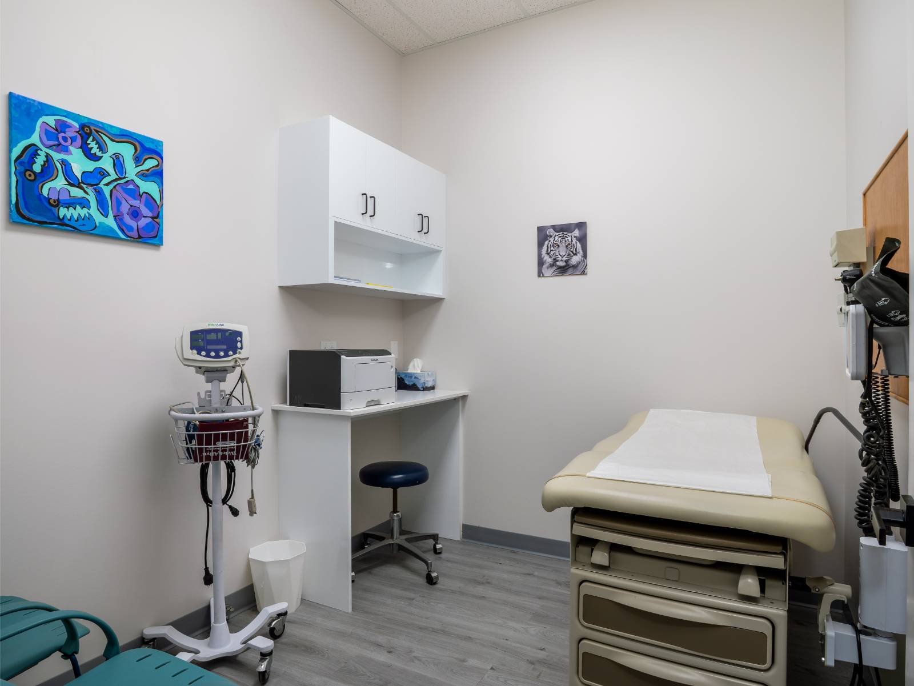
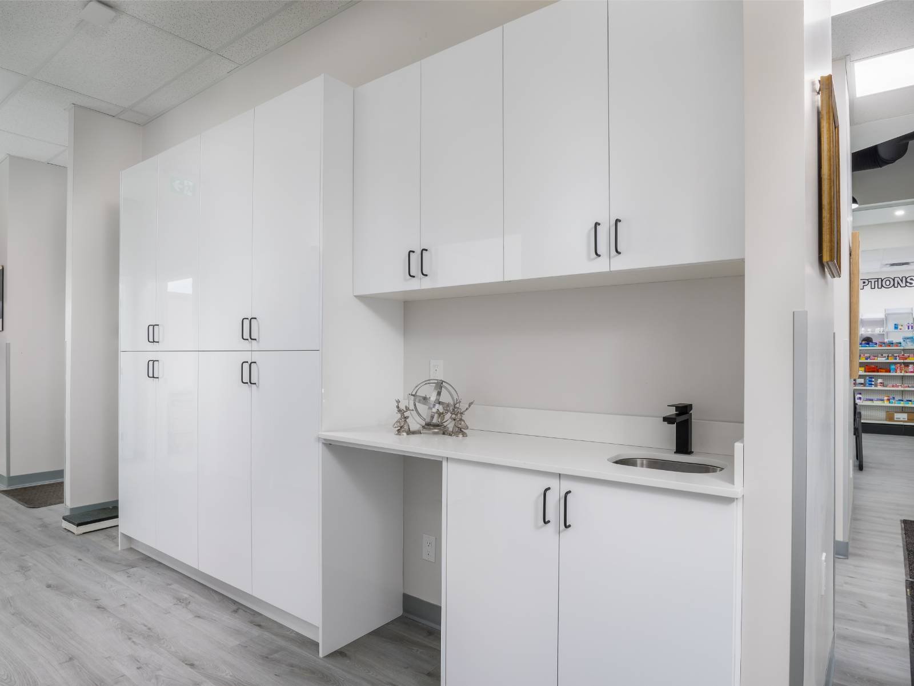
- Successfully transformed a shell unit into a fully operational pharmacy and medical office
- Delivered on budget while meeting the client’s quality and performance expectations
- Created a modern healthcare environment designed to enhance patient experience, operational efficiency, and long-term functionality

Local Experts in Alberta

Trusted by Clients

On-Time Completion
Licensed. Bonded. Insured.
