
SQFT PROJECT SIZE
WEEKS CONSTRUCTION
DAYS DOWNTIME
INDUSTRY: Quick Service Restaurant (QSR)
Business Operations: Restaurant Remained Fully Operational During Construction
Project Overview
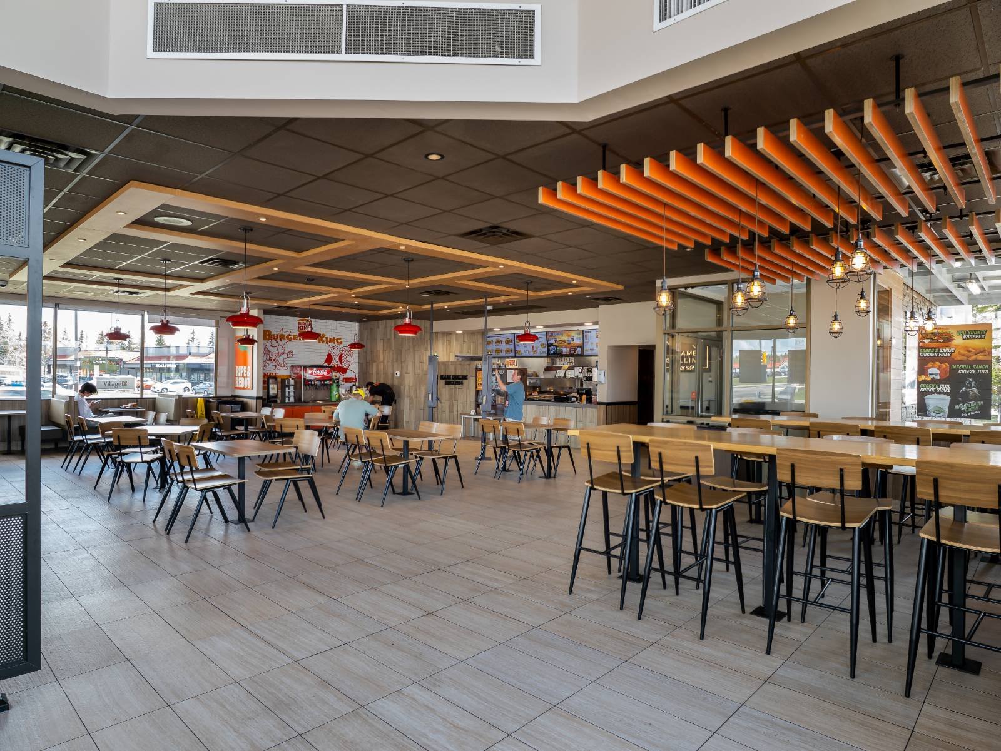
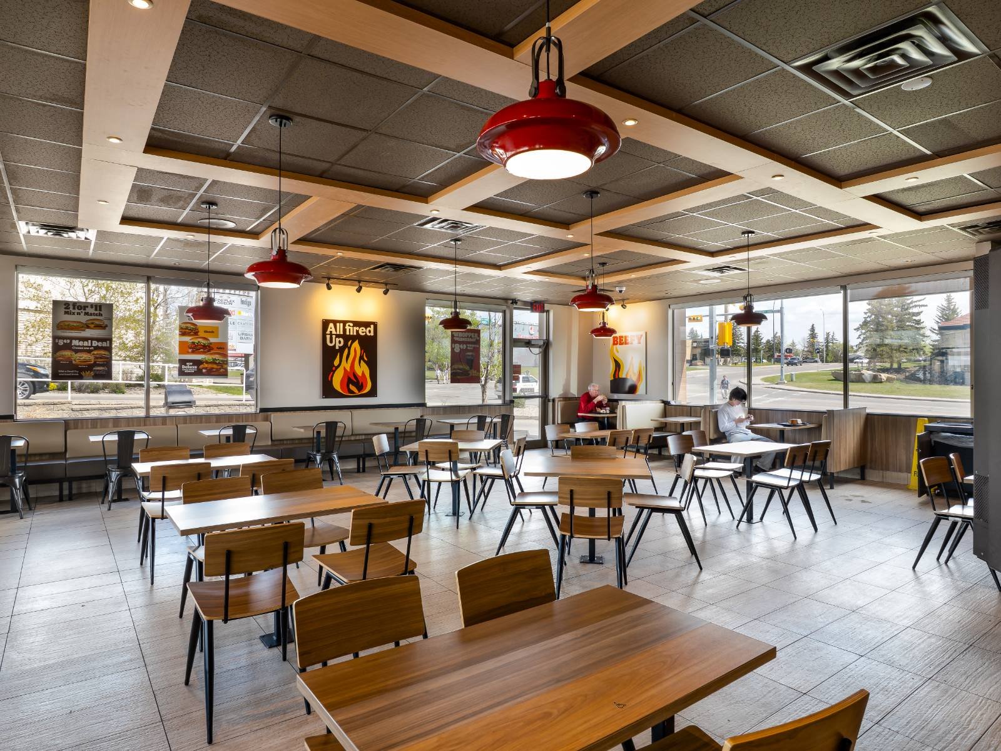
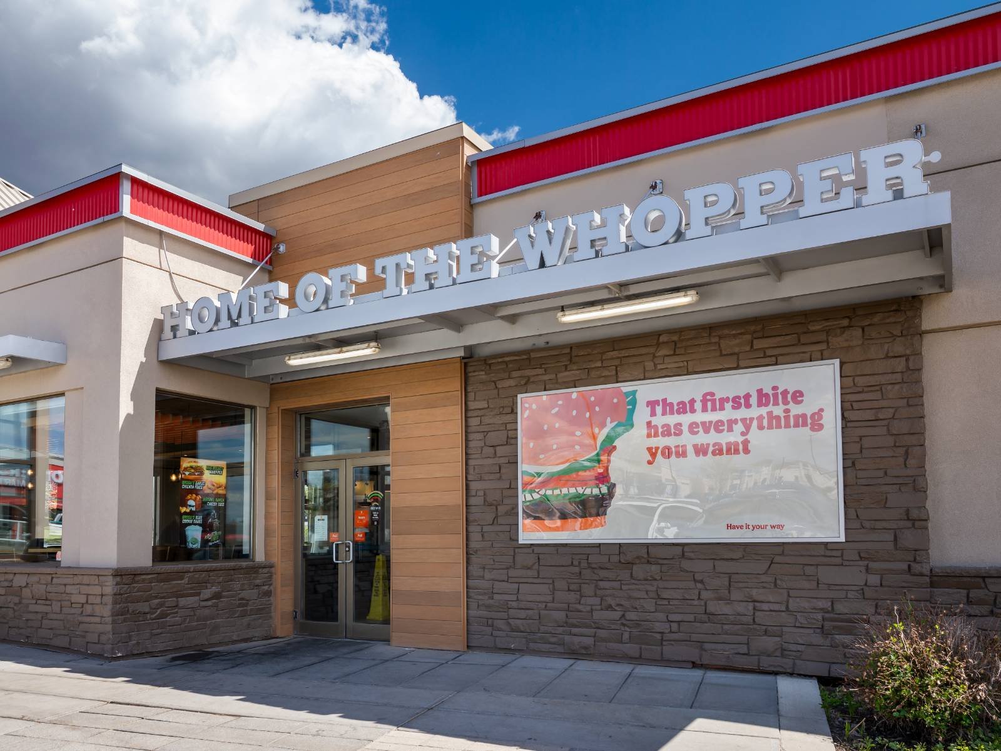
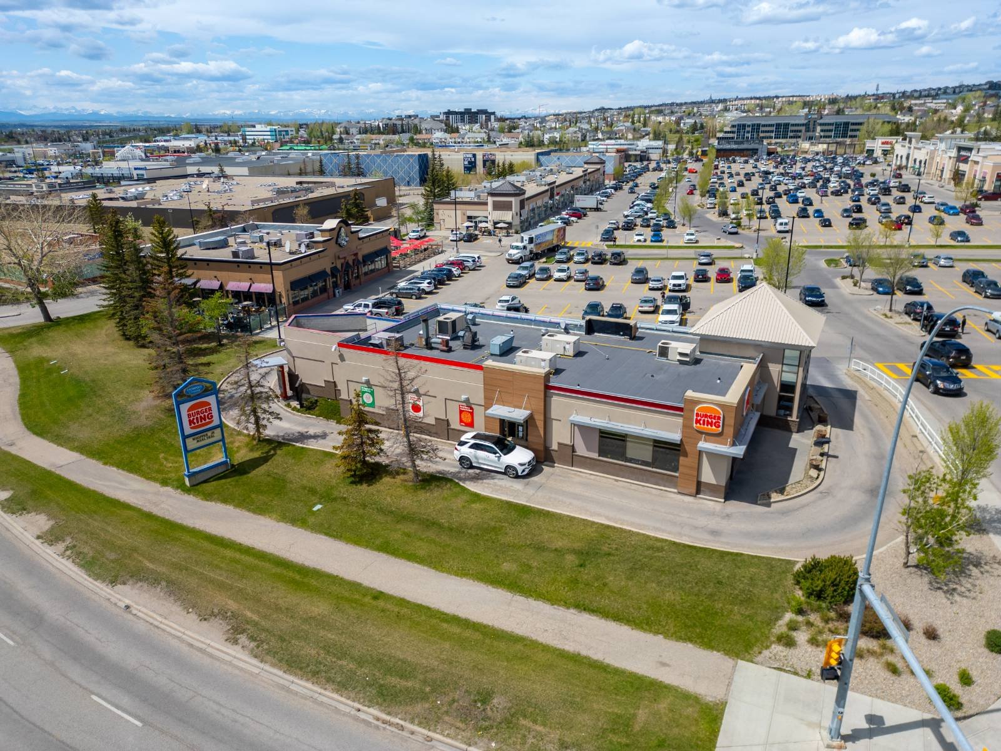
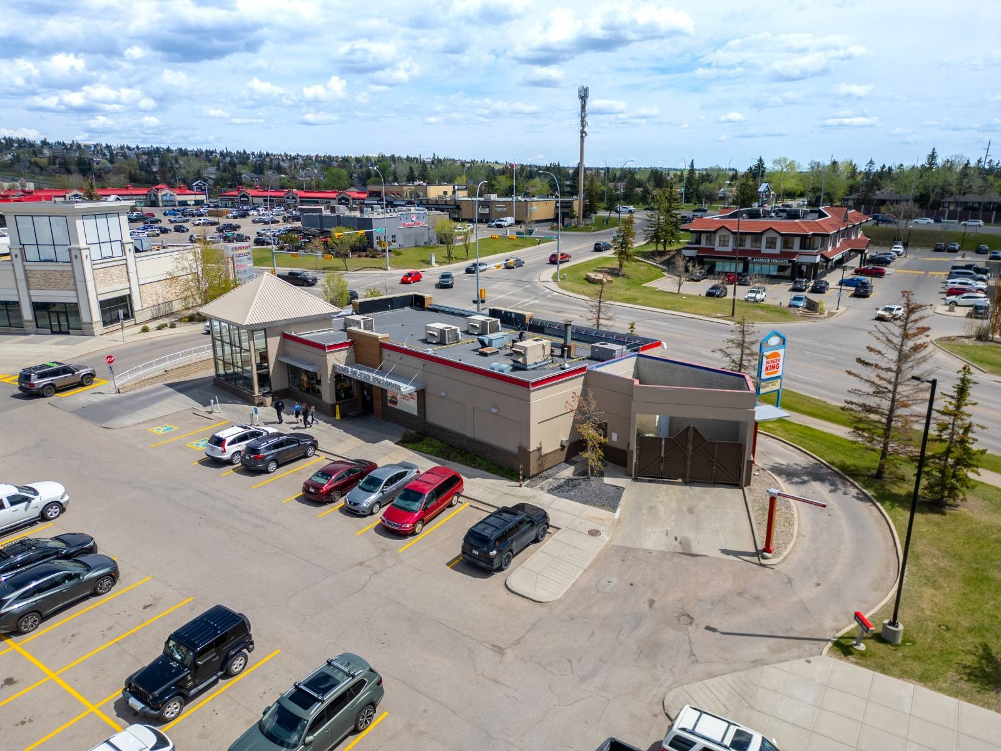
Westaim Construction completed a comprehensive interior and exterior renovation for Burger King in Crowfoot NW, Calgary, transforming the restaurant to meet the latest corporate brand standards while ensuring uninterrupted customer service. The project was strategically phased to allow the restaurant to remain fully operational throughout construction—eliminating unnecessary business downtime and preserving daily revenue. From the dining area and children’s play zone to exterior façade improvements and updated signage, every element was modernized to enhance customer experience, strengthen brand consistency, and improve long-term operational performance.
The Challenge
Renovating an active quick-service restaurant presents unique logistical and operational challenges. Burger King required a complete modernization of its facility while continuing to serve customers throughout the renovation process.
Maintaining strict safety standards, minimizing disruption to staff and guests, coordinating multiple trades within a compressed schedule, and meeting corporate brand specifications demanded careful planning and precise execution.
Every phase of construction had to be completed efficiently without interrupting restaurant operations or compromising the customer experience.
Our Solution
Westaim Construction developed a phased construction strategy that allowed renovations to proceed while the restaurant remained open for business. Through detailed planning, coordinated scheduling, and efficient trade management, the project was delivered on schedule with minimal operational disruption.
Scope of Work
- Complete interior demolition and reconstruction
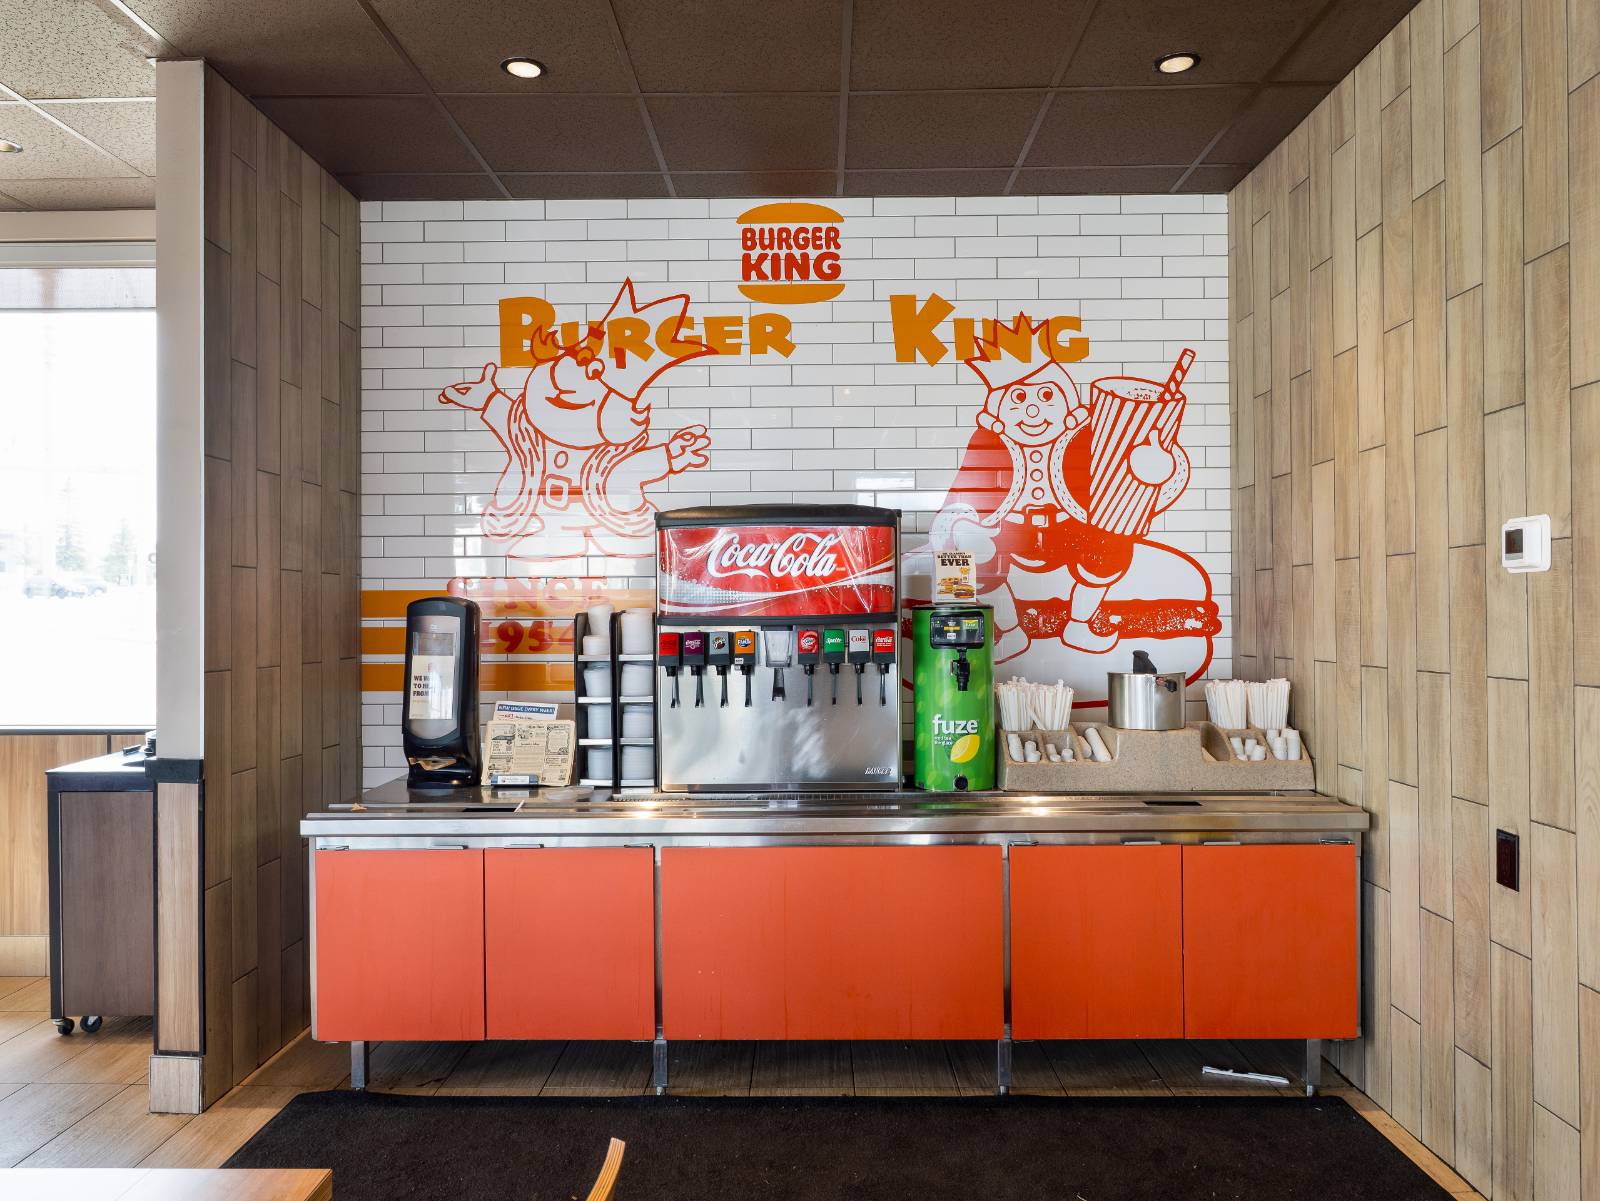
- New restaurant layout built to updated corporate standards
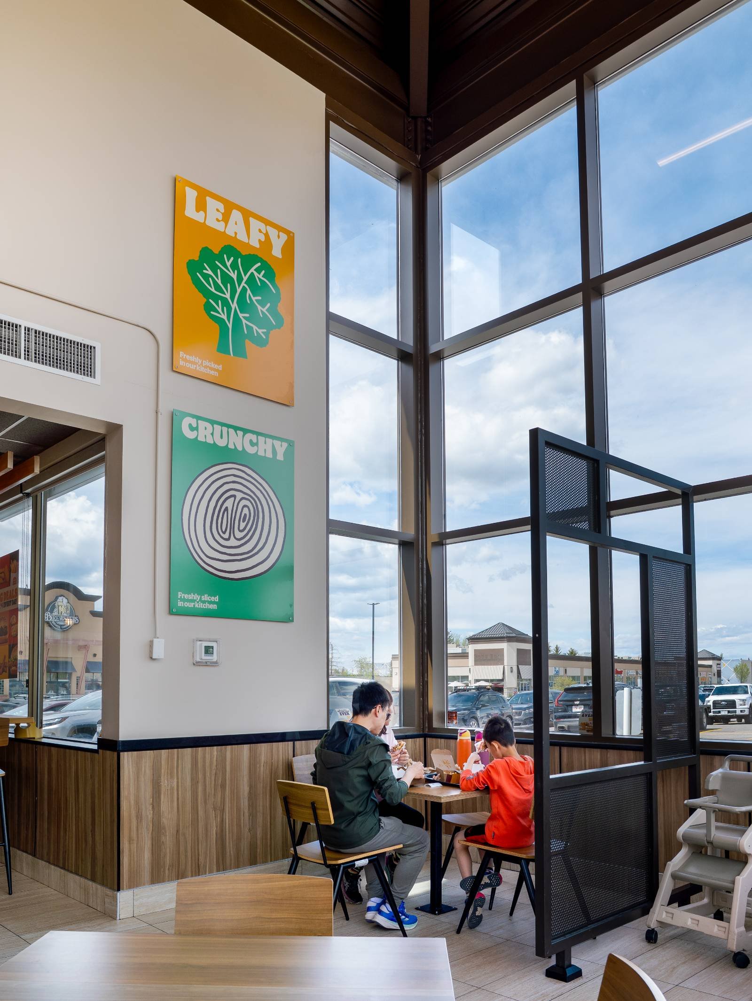
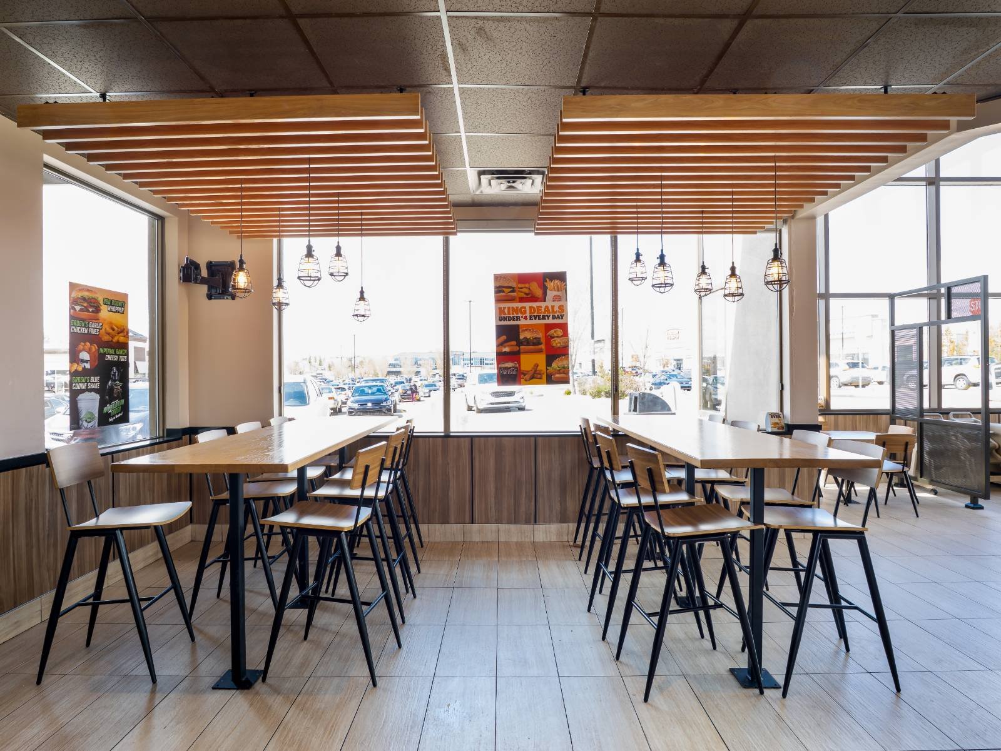
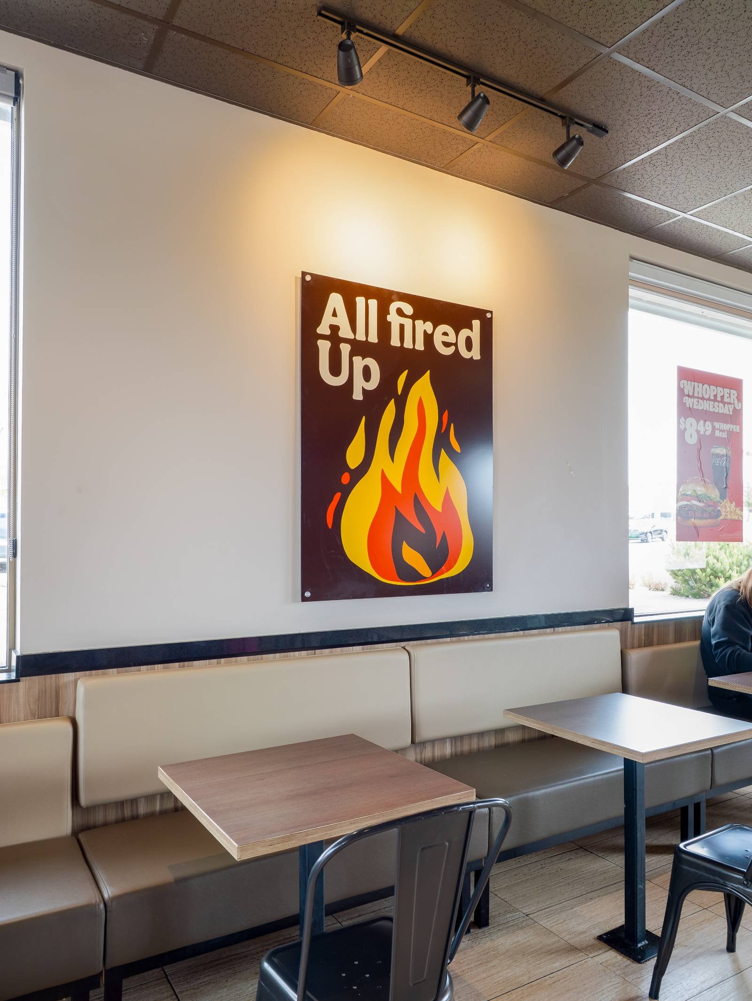
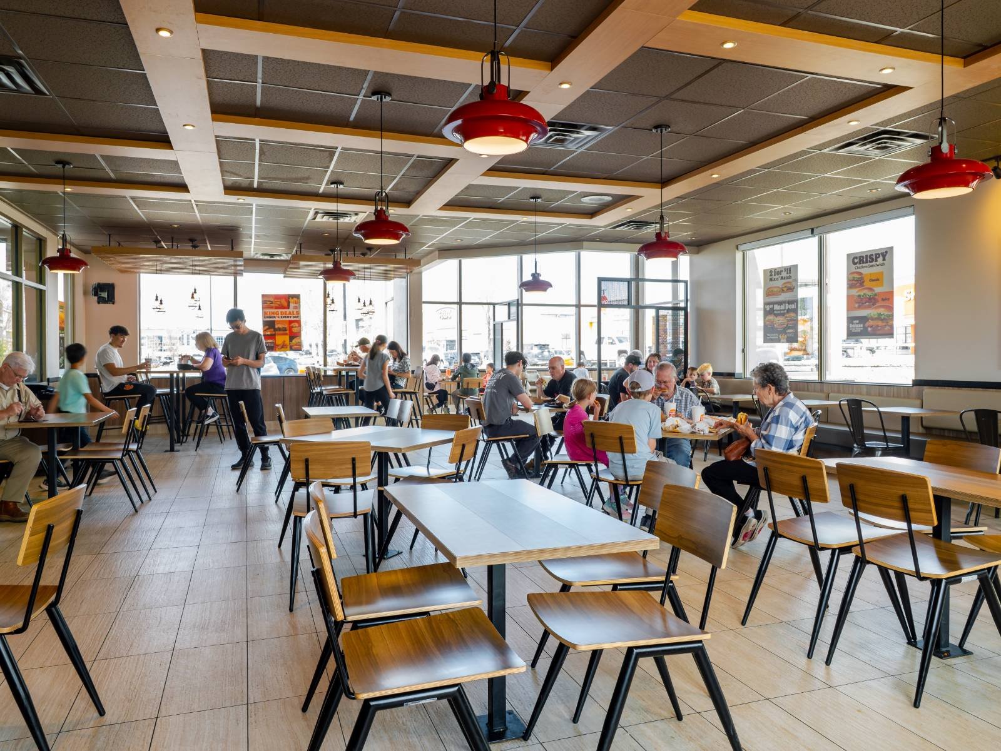
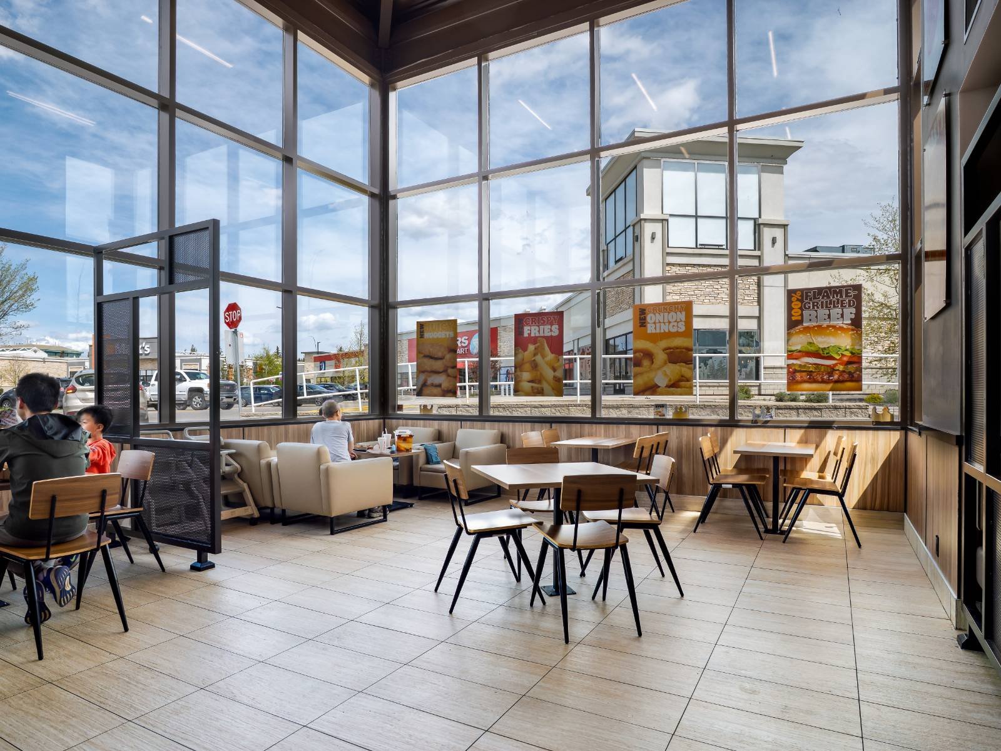
- Dining area renovation and modernization
- Children’s play area renovation
- New flooring installation throughout
- Drywall installation, taping, mudding, and finishing
- New suspended ceiling system
- LED lighting upgrades
- Complete interior painting
- Furniture assembly and installation
- New exterior signage installation
- Exterior siding replacement and façade improvements
- Full project planning, procurement, coordination, and construction management
Project Results
- Restaurant remained fully operational throughout construction
- Completed within the scheduled 4-week construction timeline
- Modernized interior and exterior to current Burger King brand standards
- Enhanced customer dining experience through updated layouts and finishes
- Improved curb appeal with new signage and exterior façade upgrades
- Delivered a seamless renovation with minimal disruption to staff and customers

Local Experts in Alberta

Trusted by Clients

On-Time Completion
Licensed. Bonded. Insured.
